





Designing a Family Home That Balances Work and Rest
A family home design works best when each part of the day has somewhere to happen. Meals, homework, remote work, play and sleep often compete for the same rooms, which can leave everyone feeling distracted or unable to switch off. Thoughtful zoning, sensible storage and adaptable furniture can bring order to those routines without making the house feel rigid.
The process starts with looking at how your family actually spends its time. A formal dining room may sound appealing, but a flexible kitchen table could be far more useful if it hosts breakfast, crafts and after-school study throughout the week.
Dedicated Zones for Daily Routines
Start by mapping a typical weekday from breakfast to bedtime. Note where bags are dropped, where children settle down with homework and where toys or paperwork tend to gather. These small patterns reveal which areas need a clearer purpose.
A dedicated zone doesn’t always require a separate room. A bench and row of hooks beside the entrance can form a practical arrival area, while a low cupboard in the living room can create a contained play station. In an open-plan kitchen, a small section of worktop with charging points can become the place for calendars, school letters and everyday household admin.
When viewing properties for sale, look beyond room labels and consider how the layout would support these routines. A hallway with space for coats may be more valuable to a busy family than an oversized entrance with no storage. Check whether there’s a quiet corner for reading, enough wall space for shelves and a direct route from the entrance to the kitchen that won’t carry muddy shoes through the main living area.
Keep the busiest zones easy to reset. Baskets, labelled drawers and closed cupboards allow family members to put things away quickly. The aim is to reduce the number of objects that migrate across the home. If craft supplies always end up on the dining table, for example, store them within a few steps of that table so clearing up takes two minutes instead of ten.
Keeping Remote Work Out of Living Areas
Remote work can easily spread across the home. A laptop appears on the sofa, notebooks stay on the dining table and work calls begin to shape everyone else’s routine. Creating a defined workspace helps protect shared areas and gives your working day a clear beginning and end.
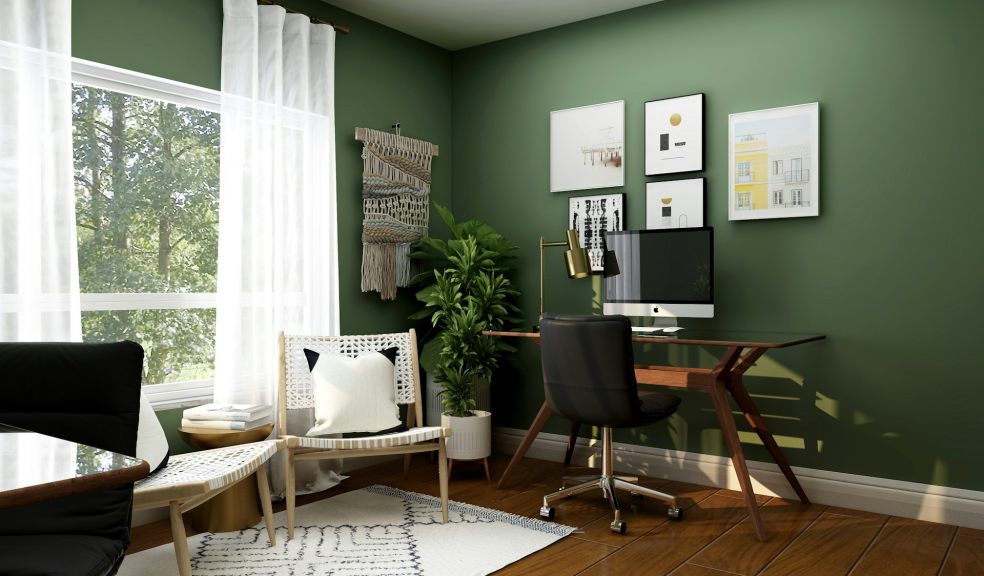
Use a spare bedroom if you have one, but don’t dismiss smaller options. An alcove on a landing, a wide hallway or the space beneath the stairs may hold a compact desk. Choose a position with natural light, reliable connectivity and enough room to sit comfortably. Guidance on separating work and home also highlights the value of keeping a regular schedule and creating physical distance from work at the end of the day.
Storage makes that boundary easier to maintain. A desk with drawers can hide paperwork, while a cabinet with doors allows you to shut equipment away. If the dining table is your only realistic option, use a portable box for chargers, notebooks and other supplies. Pack everything away when work finishes instead of leaving a partial office in place through dinner.
Agree on household signals too. A closed door, a particular lamp or a pair of headphones can tell children that a call is taking place. Clear home office boundaries work best when everyone understands them and when adults respect family time in return.
Digital habits matter as much as furniture. Turn off work alerts after your agreed finish time and avoid checking messages from the sofa. For more ideas on reducing everyday friction, this guide to tech tools for daily life offers practical ways to organise tasks without filling every room with reminders.

What to Look for in Family Listings
Floor plans often tell you more than polished listing photographs. Study the relationship between rooms and imagine a normal Tuesday, not a perfectly tidy weekend. Where would children leave their shoes? Can someone cook while keeping an eye on a younger child? Could one adult take a video call without asking everyone else to stay silent?
Pay attention to circulation space. A large room may still feel awkward if several doorways cut across it, while a modest rectangular room can be easier to furnish. Measure likely positions for beds, desks and sofas, then check that doors and drawers will still open. If possible, bring a tape measure to the viewing and keep the dimensions of key furniture on your phone.
Storage deserves close inspection. Open cupboards to see their true depth and check for space to store a vacuum cleaner, bedding, pushchairs and seasonal items. A home with one extra metre of well-placed storage can feel calmer than a larger property with nowhere to hide everyday clutter.
Consider noise at different times too. Bedrooms beside a busy living room may cause problems once children have different bedtimes. A workspace next to the kitchen could be distracting during school holidays. Good remote work-life balance depends partly on having enough separation to concentrate and then leave work behind.
Finally, check outdoor access and nearby routines. A secure place for scooters, space to dry wet coats and a manageable trip to school or childcare can affect family life every day. These practical details often have more lasting value than fashionable finishes that can be changed later.
Long-Term Flexibility for Growing Kids
Children’s needs can change quickly. A nursery becomes a playroom, then a bedroom with a study area. Two siblings who happily share at five may want more privacy at twelve. Look for rooms that can evolve without major building work.
Simple shapes are usually the easiest to adapt. A box room may suit a cot, but check whether it could later fit a standard single bed and a narrow desk. In a larger shared bedroom, wardrobes or open shelving can create personal zones without permanent partitions. Choose movable storage so the room can be rearranged as interests, schoolwork and clothing needs change.
Furniture can also do more than one job. A day bed gives a child somewhere to read and provides occasional guest space. An extendable table can handle family meals now and revision sessions later. Adjustable desks and chairs reduce the need to replace furniture at every growth stage, while wall-mounted shelves free up floor space for play.
Think about how independence will develop across the whole house. Older children may need somewhere to complete schoolwork away from younger siblings, while teenagers may value a comfortable shared space where they can spend time with friends. A second reception room can serve as a playroom during the early years and become a study or relaxed family room later.
Avoid designing every corner for one narrow age group. Child-friendly handles, washable paint and secure storage are useful, but strongly themed fixtures can date quickly. Bring personality through bedding, prints and rugs that are easy to update.
A balanced family home should make the evening transition visible. Work equipment can disappear, toys can return to their storage and softer lighting can signal that the busy part of the day is over. When those changes take only a few minutes, the home can settle with the people living in it.
Before committing to a layout, test it on paper against three versions of family life: the present, three years from now and the early teenage years. If the same rooms can support all three with a furniture swap or a new storage arrangement, the home has the flexibility to keep working as your family grows.