





Sensible Ways to Maximise Living Space on a Budget
A home can feel noticeably larger without an expensive extension or a complete renovation. Small changes to layout, light and storage often release space that’s already there, particularly in compact rooms where awkward gaps and bulky furniture interrupt the flow.
Start by looking at how you use each area during an ordinary week. This practical review helps you focus your budget on changes that improve daily life, from turning a neglected recess into storage to giving a gloomy passage more natural light.
Rethink Unused Corners and Alcoves
Empty corners often collect floor lamps, spare chairs or clutter because standard furniture doesn’t fit them well. Give each one a clear function. A narrow desk can create a useful work area, while floating shelves provide storage without taking up much floor space. These empty corner ideas show how proportion and purpose can turn awkward gaps into attractive features.
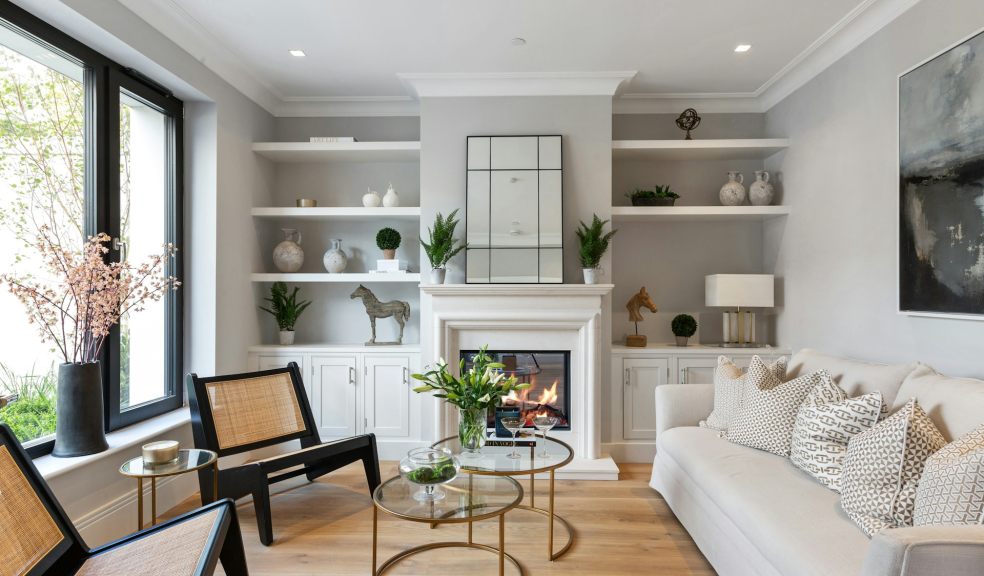
Alcoves beside a chimney breast suit fitted cupboards with open shelving above. For a cheaper option, measure the recess carefully and adapt modular units with painted timber trim. Keeping the units the same colour as the wall helps them recede visually. You’ll find more practical suggestions in this guide to maximising your living space smartly.
Bring Sunlight into Dark Hallways
Dark corridors can make the whole property seem cramped. Start with low-cost changes such as cleaning glazed doors, replacing heavy window coverings and using pale paint with a light-reflective finish. A large mirror positioned near a window can send daylight further along the hallway, although it should reflect an open area instead of a crowded coat rack.
The same principles used to brighten a dark room apply to enclosed passageways. If your budget allows structural work, a glazed internal door or a high-level internal window may borrow light from an adjoining room. Homeowners in Cornwall considering alterations of this kind can speak with Architects about residential design and planning. Check costs and permissions before ordering bespoke glazing or changing an opening.
Consult Architects for Smart Space Planning
Professional advice can be useful when several layout problems overlap. Perhaps the kitchen feels narrow, the dining room is rarely used, and the route to the garden cuts through both spaces. Moving one doorway could solve more than buying new storage for each room.
Prepare for an initial consultation by drawing a basic floor plan and noting where congestion occurs. Include furniture measurements, photographs and a realistic spending limit. Explain how many people use the home, where you work and which rooms feel underused.
Ask for options at different price points. One scheme might rearrange doors and built-in storage, while another could involve a modest extension. Early drawings help reveal hidden costs such as relocating radiators, changing electrical points or reinforcing a wall. This prevents a seemingly simple idea from consuming money intended for finishes and furniture.
Balance Storage with Open Circulation
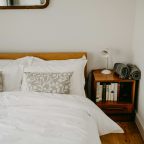
Too much storage can make a small home feel boxed in, especially when deep cabinets line every available wall, but there are many smart space-saving ideas for small bedrooms. Keep the main walking routes clear and allow enough room for doors and drawers to open comfortably. In a living room, aim for an obvious route between the entrance, seating and any doors to adjoining spaces.
Choose furniture that earns its footprint. An ottoman can hold blankets, a window seat can conceal seasonal items and a bed with drawers can replace a separate chest. Wall-mounted cupboards work well above desks or utility areas, provided they don’t project into head height.
Closed storage suits cables, paperwork and household supplies, while a small amount of open shelving keeps the room from appearing overly fitted. Leave some shelves partly empty. That breathing room makes displayed objects easier to enjoy and reduces the visual noise that can shrink a space.
Before buying anything new, mark its dimensions on the floor with masking tape and walk around it for a day. That simple test shows whether a proposed cabinet improves the room or merely fills another gap. The best result is often one carefully sized piece that clears everyday clutter while preserving an easy route through the home.
Collaborative post.